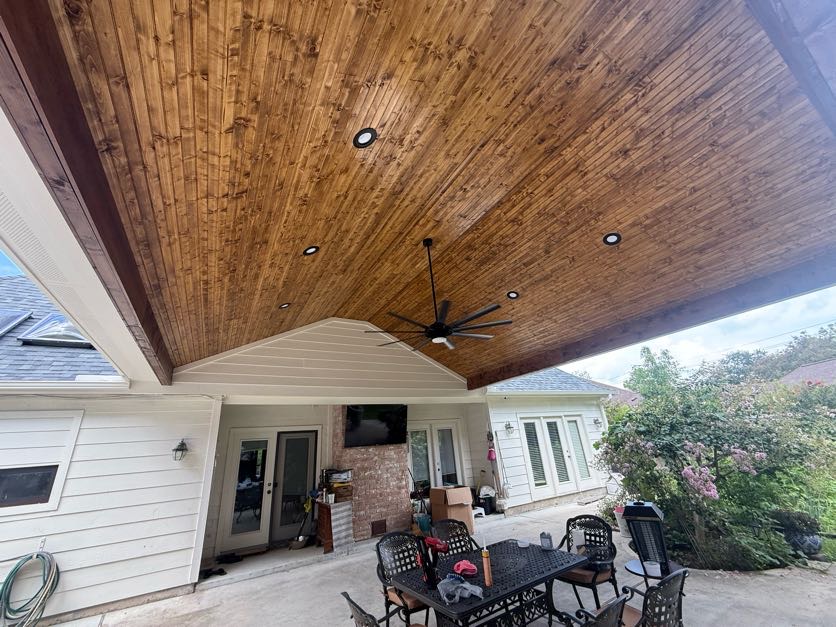
Custom Patio Covers, Built to Live In
Add square footage you can actually enjoy year-round. We design and build custom patio covers that match your home's architecture, integrate cleanly with your roofline, and are engineered to last.
When it's time to call.
If you're seeing any of these, request a free inspection. We will tell you honestly whether action is needed now or if you have time.

Honest inspections. If a repair will do, we say so. If replacement is right, we prove it with documentation, not pressure.
What to expect.
- 01Step 01
Design Consultation
We measure, discuss style options, and align the design with your home's exterior.
- 02Step 02
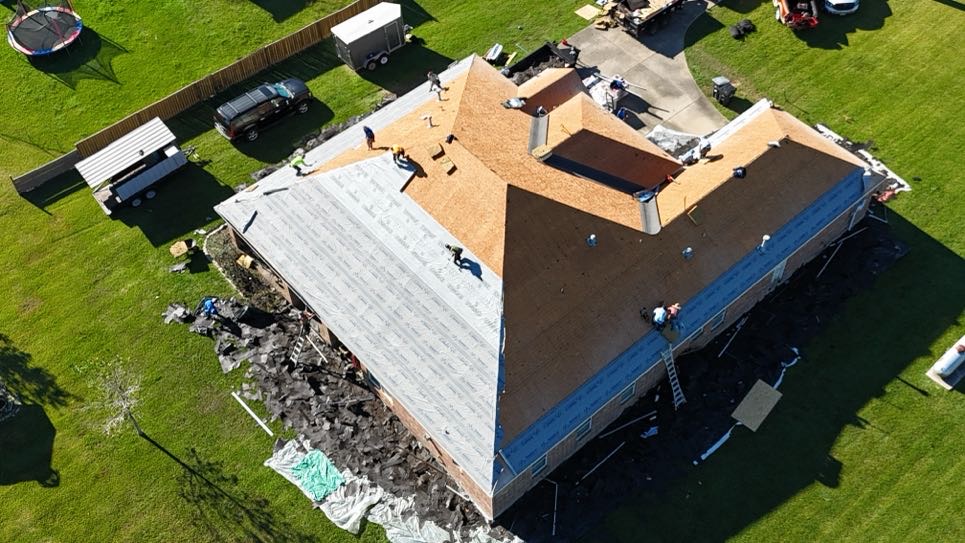
Permit & Engineering
We handle city permits and engineering documents so the structure is built to code.
- 03Step 03
Turnkey Build
Foundation, framing, roof, and finishing details completed by one crew from start to finish.
- 04Step 04
Final Reveal
Site cleaned, structure walked, and ready for your first evening under it.
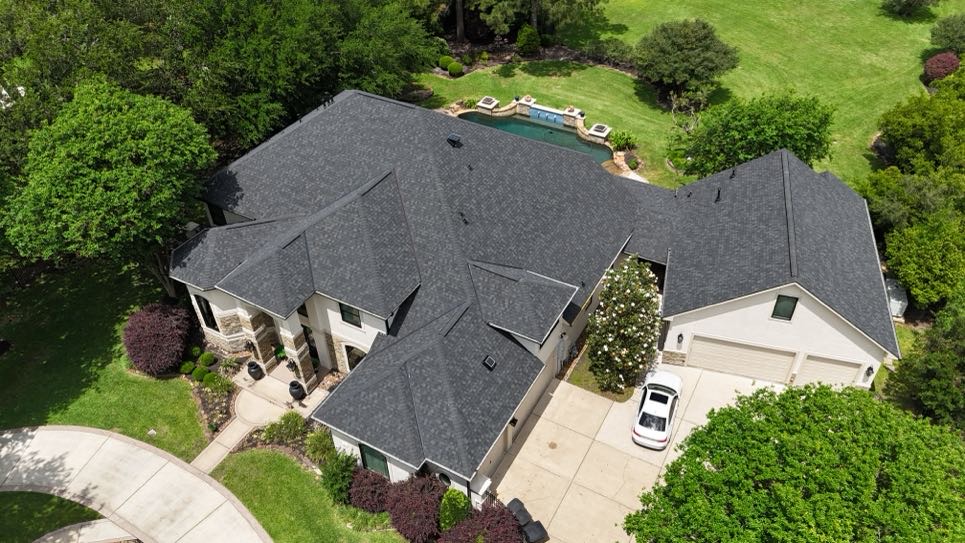
Pressure-treated framing, cedar or composite ceiling options, matching shingle or metal roofing, and finish-grade columns and trim.
Good questions get honest answers.
Yes. We handle all permitting and inspection coordination as part of the project.
Absolutely. We rough in electrical during construction so your patio is ready for the finishes you want.
Most custom patio covers are completed in two to four weeks once permits are in hand.
That is our default. Attached covers are tied cleanly into the main roof so it reads as one continuous home.
Get a free patio covers estimate.
Also protecting your home.
Ready to Protect What Matters Most?
Free inspection, honest guidance, and craftsmanship you can count on.